





















Kitchen cabinets come in standard sizes for a reason: it makes the planning puzzle fit together. Off-the-shelf base, wall, and full-height cabinets are designed around 3-inch increments, and a handful of those sizes cover most kitchens. That is useful if you are fitting out a rental unit, a flip, or a small commercial break-room space. Less guesswork, fewer custom orders, faster install.
The short version
- Standard base cabinet height is 34.5 inches, giving a finished counter height of 35–36 inches.
- Standard base cabinet depth is 24 inches, producing a finished counter depth of about 25 inches.
- Standard base cabinet widths run from 12 to 60 inches in 3-inch steps; 12, 18, 24, 30, and 36 inches are the most common.
- Wall cabinets typically install about 18 inches above the counter, or 54 inches from the floor.
- Standard wall cabinet heights include 12, 18, 30, and 36 inches.
- Wall cabinets over a stove usually sit 24 inches or more above the range.
Base cabinets: the foundation
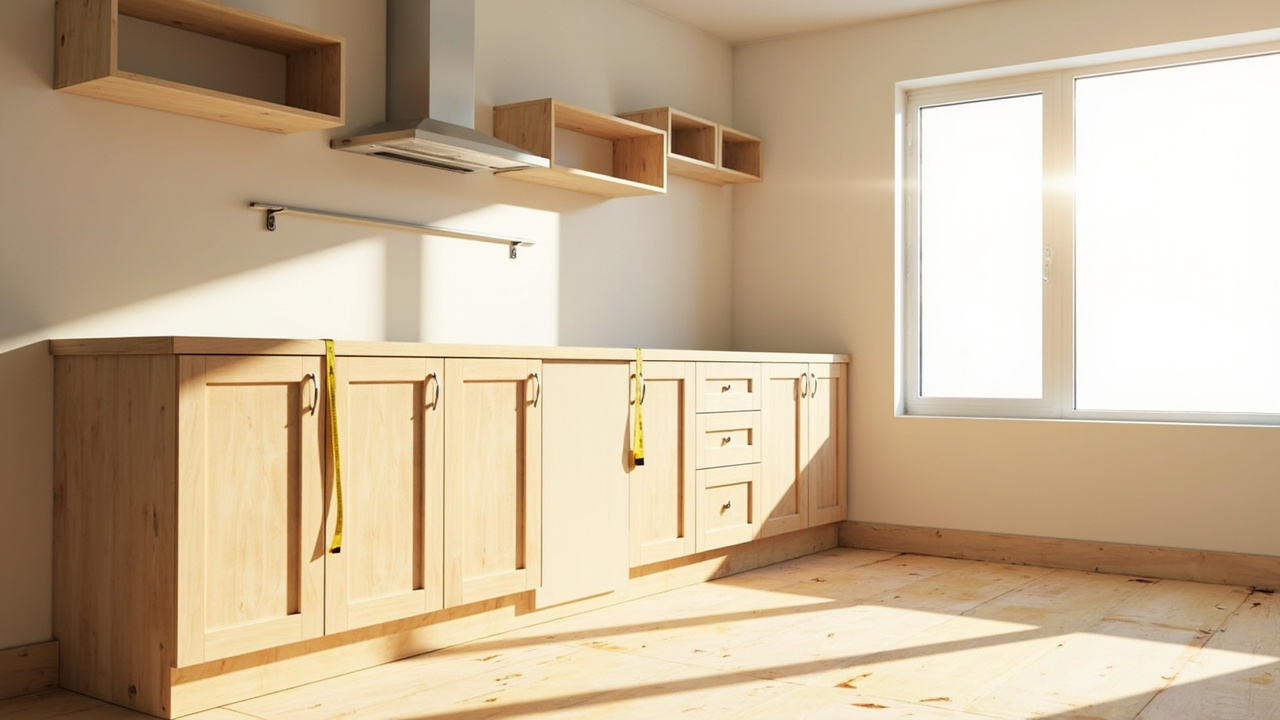
Base cabinets carry the countertops and set the geometry of the room. Most layouts assume a 34.5-inch cabinet height with a finished counter at 35–36 inches, which matches standard dishwasher, under-counter wine cooler, and range heights.
Accessible builds drop the base to 30–32 inches. Islands, coffee bars, and taller users can push it to 38 inches. The cabinet box itself is almost always 24 inches deep, with a countertop overhang at the front and a backsplash at the back, landing the finished counter around 25 inches deep. That depth is the compromise between reach and workspace.
Width is where most of the choice happens. Standard sizes step in 3-inch increments from 12 to 60 inches. The 12, 18, 24, 30, and 36 inch widths cover the bulk of kitchens. Cabinets under 24 inches usually act as fillers or spice storage. Single sinks fit best in 30-inch bases; double sinks in 36-inch bases. Lazy Susan and corner units typically run 36 inches deep and 36 inches wide.
Wall cabinets: the upper run
Wall cabinets sit about 18 inches above a standard base and counter, or 54 inches off the floor. That height lets most adults reach the bottom shelf without a step stool, and leaves room for tiles, lighting, or a range hood.
Standard wall heights are 12, 18, 30, and 36 inches. The shorter 12- and 18-inch cabinets usually go over a stove, where a hood or microwave dictates clearance and taller doors would block the vent. Over the rest of the run, 30- and 36-inch heights are common.
Depth on wall cabinets is shallower than the base, typically 12 inches, so they do not crowd the counter or block sightlines across the kitchen.
Cabinet selection checklist
Use this to plan a base and wall run for any kitchen:
- Choose your base height.** Standard is 34.5 inches (35–36 inches with counter). Drop to 30–32 inches for accessibility; go to 38 inches for islands or bar seating.
- Lock in base depth.** Default is 24 inches (25 inches with counter). Use 12, 15, or 18 inches only for island backsides or other special layouts.
- Divide the run into 3-inch increments.** Common widths are 12, 18, 24, 30, and 36 inches. Cabinets under 24 inches work best as fillers or specialty storage.
- Match upper cabinets to base cabinets below.** A 36-inch base can take one 36-inch wall cabinet or two 18-inch cabinets. A 48-inch base might use two 24-inch cabinets or a 24-inch center flanked by 12-inch cabinets.
- Confirm appliance clearance.** Dishwashers are 24 inches, ranges are 30 or 36 inches, and fridges top out around 36 inches. Once those three numbers are pinned, the cabinet grid fills in around them.
Our analysis
Standard sizes are a constraint, and that is the point. They force layouts into predictable modules, which keeps supply cheap and replacement easy. The trade-off is design flexibility: if your space does not fit the 3-inch grid, you are paying for fillers or custom boxes.
For rental or resale projects, the standard grid is almost always the right call. Even for a one-off custom build, the same standards shape appliance and countertop choices, so the grid sets the floor even when the cabinetry goes custom.
What to watch next
If you are planning a remodel, sketch the run in 3-inch increments first and let the appliance sizes follow. Dishwashers are 24 inches, standard ranges are 30 or 36 inches, and standard fridges top out around 36 inches wide. Once those three numbers are pinned, the cabinet grid fills in around them. That sequence saves a redesign.
Tall cabinets
Tall cabinets, typically used for pantries, offer additional vertical storage options. While not covered in detail here, they follow the same 3-inch incremental sizing system and can be integrated with base and wall cabinets for a cohesive kitchen design.
Key takeaways
- Standard kitchen cabinet sizes run in 3-inch increments between 12 and 60 inches wide.
- Base cabinets are 34.5 inches tall and 24 inches deep; wall cabinets install 54 inches off the floor.
- Off-the-shelf sizing cuts cost and lead time on most rental and flip projects.
- Sketch the appliance sizes first, then fit cabinets around them.
Frequently asked questions
What is the standard base cabinet height?
34.5 inches, which gives a finished countertop height of 35 to 36 inches.
What is the standard base cabinet depth?
24 inches, producing a finished counter depth of about 25 inches with a typical overhang.
How wide are standard base cabinets?
Between 12 and 60 inches, in 3-inch increments. The most common widths are 12, 18, 24, 30, and 36 inches.
How high are wall cabinets installed?
About 18 inches above the countertop, or 54 inches from the floor.
Can I get base cabinets in depths other than 24 inches?
Yes. Shallower 12-, 15-, and 18-inch bases exist for island backsides and other special layouts, but 24 inches is the default.

