




















The Durst Organization is taking a 600,000-square-foot Midtown Manhattan office tower back to bare bones. The 26-story building at 114 West 47th Street, one block off Sixth Avenue, is heading into a full renovation scheduled to wrap by 2029, according to Commercial Observer. Roughly the whole building is heading to market, triggered by the early-2028 expiry of the anchor lease that has held the lower floors since the building opened in 1989.
It's a big swing in a Midtown leasing market where landlords are still fighting for tenant demand. Here is what is happening, why it matters for commercial real estate investors, and how to read the bet.
What happened:
- 114 West 47th Street is a 26-story, 600,000-square-foot Class A office tower in Midtown Manhattan, owned by the Durst Organization.
- A full renovation is planned for completion by 2029, covering the lobby, elevators, chillers and building systems.
- Seven floors will get private terraces; ceiling heights of 12 to 14 feet; floor plates between 18,000 and 32,000 square feet.
- The existing tenants include four office tenants and one retail tenant, who will stay through construction.
- The lease of the anchor tenant, currently Bank of America, expires in early 2028, which is what sent the building to market.
Why this lease expiry changes everything
Bank of America's lease, inherited through a string of bank mergers starting with U.S. Trust, has anchored the base of the building since 1989. When a single tenant holds the lion's share of a tower for decades, the rest of the building gets leased around them. With that lease ending in early 2028, Durst has a clean runway to reset rents, floor plans and the building's image on the ground.
Older Midtown product built in the 1980s needs heavy reinvestment to compete with the newer towers around Bryant Park and the rebuilt Penn District. Rather than patch and re-lease around an inherited tenant mix, Durst is choosing the harder path: take the hit on downtime, lift the building into true Class A spec, and go after a different kind of tenant.
What the renovation actually delivers
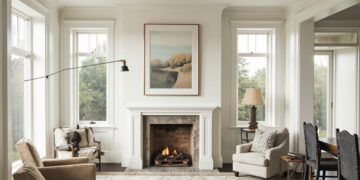
HOK is redesigning the lobby with gray granite floors, concave white oak walls and a unified, sculpted arrival sequence meant to feel calm against the Sixth Avenue rush. A roughly 2,500-square-foot tenant lounge and conferencing center opens off the lobby, with a cafe by day that flips into an evening cocktail space.
The mechanical upgrades matter as much as the finishes. New chillers and modern elevators cut operating risk and energy cost, and are increasingly table stakes to attract credit tenants. Ceiling heights of 12 to 14 feet and generous floor plates give corporate occupiers the open, light-filled layouts their employees now expect post-pandemic. Seven private terraces add a differentiator that older Midtown stock rarely offers at this scale.
Our analysis
This is what a hold-and-reposition play looks like in a high-barrier market. The classic trade-off is downtime today for higher rent and longer WALT tomorrow. In a normal Midtown cycle, vacancy at a project like this would be painful; in the current cycle, where sublease space and tenant contraction are still real headwinds, the risk is sharper.
Who benefits if it works: Durst, obviously, but also other Midtown owners under pressure to reinvest. A successful pre-lease at premium rents would lift comps across the trophy corridor and pull demand away from softer product. Who loses: older Midtown landlords who can't fund a full reset and are competing for the same shrinking pool of large-block tenants. Their only realistic move is to keep cutting face rents and free-rent packages.
The interesting question is pre-leasing. The four existing office tenants and one retail tenant will stay, which means the effective vacancy at completion is lower than the full building. If Durst lands one or two anchor tenants on large blocks, the deal math turns quickly. If it goes to market with the building mostly dark in 2028, the cost of carry starts to bite.
A worked example
Say you run a value-add real estate fund evaluating whether to bid on a similar 1980s Midtown asset across town. You would model two scenarios: (1) lease-up at current market rents, with capex of several hundred dollars per square foot, factoring roughly a year and a half to two and a half years of downtime and a leasing curve that assumes a healthy share of the building relets in the first 24 months; (2) the "reset" scenario, where major capex lifts effective rents materially over five years but adds a year of vacancy and a meaningful step-up in total cost. The Durst project is essentially a live test of scenario (2), and the 2028 lease expiry gives a clean window to execute it without a holdover fight.
What to watch next
Bottom line: the next signal is not the renderings, it's a pre-lease announcement. A credible anchor signed before construction finishes would confirm that large tenants are paying up for genuinely reinvented older product. A long stretch of silence through 2026 would suggest the Midtown leasing market is tougher than the asking rents imply. Watch for the first signed lease at meaningful scale; that will set the tone for the rest of the corridor and the rest of the building.
Key takeaways
- A long-dated anchor lease expiring in 2028 is the trigger for a full repositioning, not a routine refresh.
- Renovation scope targets exactly what post-pandemic tenants want: higher ceilings, terraces, modern systems, and a usable amenity floor.
- The bet pays off only if Durst lands large-block tenants at premium rents before or shortly after the 2029 delivery.
- Older Midtown landlords without renovation capital face a tougher competitive setup as a result.
Frequently asked questions
Why is the entire 114 West 47th Street building going to market now?
The anchor tenant's lease expires in early 2028. The bank, now Bank of America, has held the base of the building since 1989 through a series of mergers, and its exit gives Durst the chance to re-lease the whole tower at once.
How big is the renovation?
The building is 600,000 square feet across 26 floors. The project covers a new lobby designed by HOK, seven floors with private terraces, upgraded elevators and chillers, and a roughly 2,500-square-foot tenant lounge and conferencing center.
What makes the renovated building different from typical Midtown office space?
Ceiling heights of 12 to 14 feet, floor plates of 18,000 to 32,000 square feet, private terraces on seven floors, and a purpose-built amenity floor with cafe and conferencing space, all in a building one block off Sixth Avenue.
When will the renovation be finished?
The project is scheduled for completion by 2029, ahead of the 2028 anchor lease expiry. Existing tenants will remain in place during construction.
What is the risk for Durst if pre-leasing is slow?
Midtown is still a tenants' market, with sublease space and shrinking headcount still pressing on rents. A slow lease-up through 2026 and 2027 would push up the cost of carry and force softer face rents or heavier free-rent packages than the current repositioning plan assumes.